Bespoke loft conversions, designed and built by our own in-house team across London and Kent. One fixed price, a ten-year guarantee, and the loft you have been picturing.
Moving in London costs tens of thousands once you count stamp duty, agents and removals, and you lose the street you love. A loft conversion adds the bedroom, the en-suite or the home office you actually need, and can add up to twenty percent to your home's value.
 Velux conversion · bedroom · Beckenham
 Every London property is different. On your free survey we tell you exactly which conversion your roof allows, and what it involves, before you commit to anything.

The London favourite. Adds full head height and floor space, ideal for a terrace or semi.
Explore dormer conversions →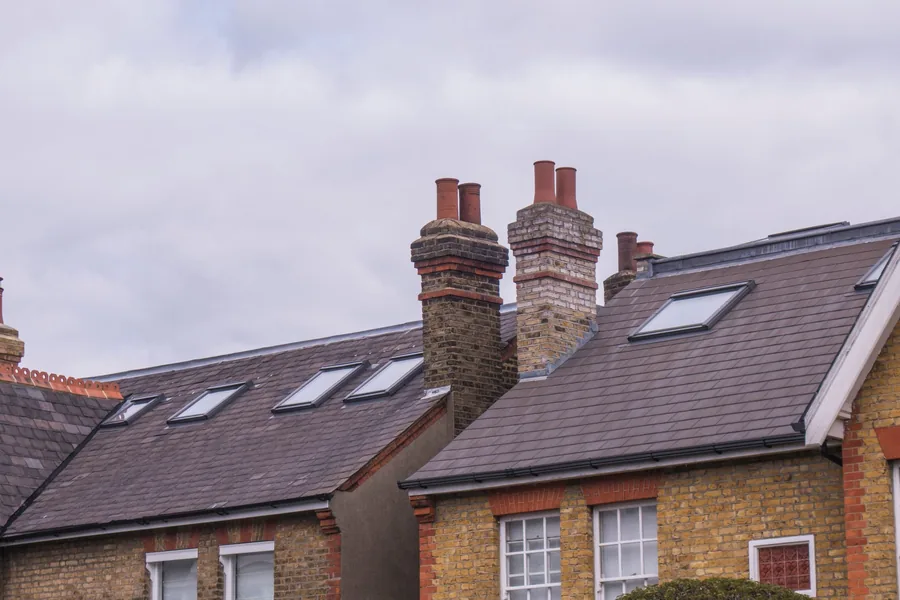
Squares off a sloping hip roof to create a generous room, popular on 1930s semis.
Explore hip to gable →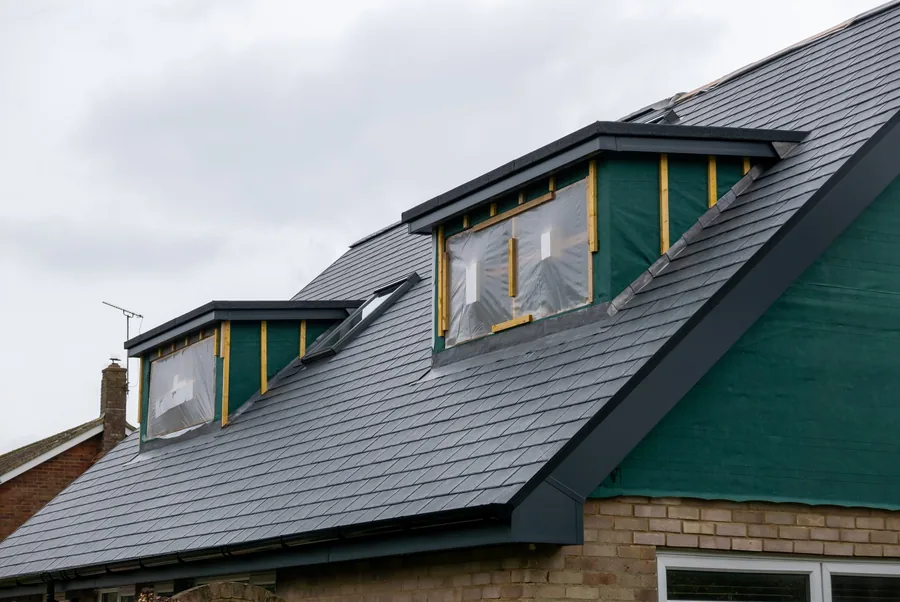
Reshapes the roof to unlock usable space where a standard loft falls short on height.
Explore roofline conversions →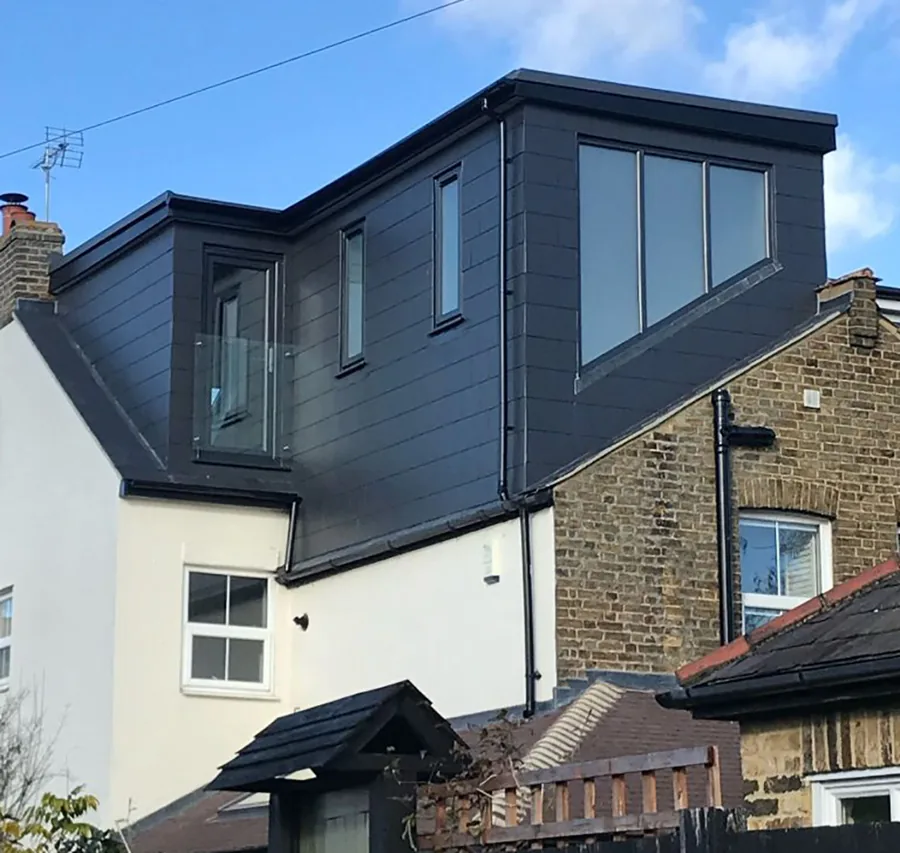
Two structures combined over the main roof and rear addition. Room for a bedroom plus en-suite.
Explore L-shape conversions →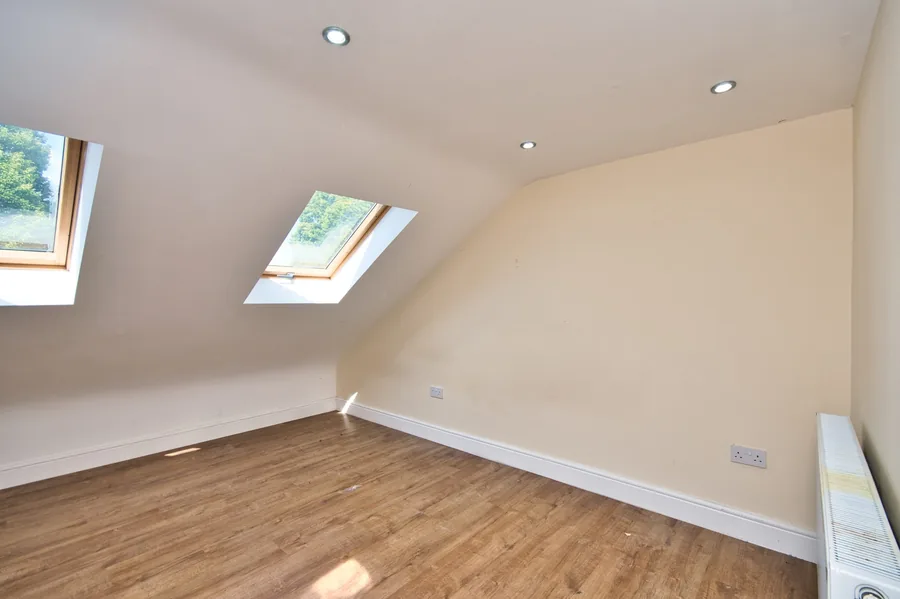
Where headroom already exists. The most cost-effective way to gain a bright new room, with roof windows set into the existing slope.
Explore Velux conversions →
Planning a new build, or want the loft designed in from the start? We build the space in from day one.
Explore new build lofts →The usual way
How we work
A loft conversion is one of the best investments you can make in your home. It adds the space you need now, and can add up to twenty percent to your property's value. Finance options can be arranged to help spread the cost, so just ask on your free design visit.
Every conversion comes with a free design survey, a fixed written price, and a ten-year guarantee.
Every project below was designed and built by our own team. Browse by area to see what is possible on a home like yours.
A hip to gable on a London semi, photographed from the scaffold. The end wall is built up square, the floor goes in, and the roof comes back over the top.
 Before
 The original hip slopes in from the end wall, so the usable floor stops well short of it. Head height runs out long before the room does.
 During
 The hip comes off and the end is built up square. A new structural floor goes down across the whole footprint, so the room is full height wall to wall.
 After
After The new gable rendered and the roof made good, with roof windows set into the front slope. A whole extra floor, and it reads as though it was always there.
We visit, measure up, and tell you honestly what your roof allows. If it will not work, we say so on the day rather than selling you something that disappoints.
Drawings, structural calculations and any planning application, handled in-house. You are not appointing an architect and an engineer separately.
One written quote, itemised, agreed before anyone lifts a tool. Staged payments at milestones, so you are never paying for work that has not happened.
Our own team on site with one named project manager throughout. Scaffold up, roof opened, structure in, then made watertight before anything else happens.
Building control sign-off, the ten-year written guarantee in your hand, and a room you can move into rather than a snagging list.
"We had a loft conversion completed by Loft Life and it went like a dream. In less than eight weeks we had two bedrooms, a shower room and the neatest set of stairs I could have imagined."
"When you sit back and look at what has been achieved, you realise you made the right choice with the right people. Couldn't be happier and couldn't recommend any higher."
"Work done in really good time to great quality. The project manager was brilliant, and every part of the team was professional and respectful in our home. Highly recommend."

Loft Life is a family-run firm that has been converting London and Kent homes for over twenty-five years. Our team is our own, not subcontractors, so the same people who design your conversion are the ones who build it, from the first survey to the final sign-off.
It is owner-led and hands-on. Dave has been part of Loft Life for twenty years and now owns it, and you will often find him surveying your roof or on site himself rather than behind a desk.
Everything shaded is somewhere our own team travels to. Hover a borough to see the towns in it, or go straight to yours from the map.
Swipe the map sideways to see the whole patch.
Straight answers to the questions every London homeowner asks, written by the team that does this every day.
Permitted development, conservation areas and when you need full permission, explained.
Read the guide →Real 2026 price ranges by conversion type, and what actually moves the number.
Read the guide →A plain-English comparison of space, cost and which suits your roof.
Read the guide →Book a free, no-obligation design visit. We will tell you what your roof allows, show you what it could look like, and give you a fixed price. No pressure, no jargon.
A short conversation about the house and what you are hoping to do. No sales pitch.
We measure up and tell you honestly what your roof allows, what it would look like, and what it involves.
Itemised, with no hidden extras, and a ten-year written guarantee on the finished work.
We use Google Analytics to see which pages people find useful. It sets cookies. Nothing runs until you choose, and we do not use advertising cookies. What we store and why.


